



Bought with Manizha N. Bazarova • Keller Williams Real Estate - Newtown
For more information regarding the value of a property, please contact us for a free consultation.
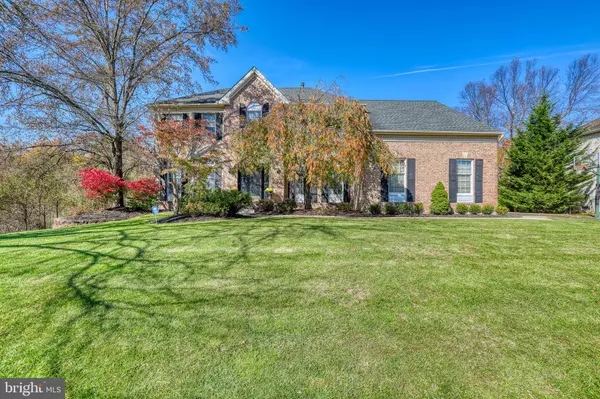
4992 GRUNDY WAY Doylestown, PA 18902
Want to know what your home might be worth? Contact us for a FREE valuation!

Our team is ready to help you sell your home for the highest possible price ASAP
Key Details
Sold Price $870,000
Property Type Single Family Home
Sub Type Detached
Listing Status Sold
Purchase Type For Sale
Square Footage 3,136 sqft
Price per Sqft $277
Subdivision Cold Spring Hunt
MLS Listing ID PABU2060568
Sold Date 01/30/24
Style Colonial
Bedrooms 4
Full Baths 2
Half Baths 1
HOA Y/N N
Abv Grd Liv Area 3,136
Year Built 1997
Available Date 2023-11-12
Annual Tax Amount $10,139
Tax Year 2022
Lot Size 3.951 Acres
Acres 3.95
Lot Dimensions 0.00 x 0.00
Property Sub-Type Detached
Source BRIGHT
Property Description
Remarkable Eaton Federal is located on one of the finest and largest premium lots (3.95 acres with adjacent wooded dry basin) in the community of Cold Spring Hunt, Buckingham Township, and the highly acclaimed Blue Ribbon Central Bucks School District. This upgraded 4-bedroom colonial with brick façade boasts a 2-car side entry garage and an inground swimming pool, a paver patio in a privately secluded park-like fenced backyard! The 2-story entry foyer features Brazilian hardwood flooring (2018), which is included in the hallway, kitchen, and half bath. Upgraded Crown and decorative moldings can be found in the foyer and upper hallway. Adjoining the foyer to the right is the private office which includes a double French door entry and custom carpeting. The formal living room features crown & dental moldings and decorative columns which define the living and dining room areas. The dining room includes crown, dental and chair moldings as well as phenomenal backyard views. The renovated gourmet kitchen(2018) boasts scraped Brazilian hardwood flooring, upgraded granite countertops with granite back-splash and a large undermount stainless steel sink. Also featured are KitchenAid and Whirlpool appliances which include a gas 5-burner stove/oven with bridge burner, dishwasher, microwave and refrigerator. A pantry closet and desk area with granite counter & backsplash features even more storage. The large center island has a granite countertop with seating, additional cabinets and drawers. The adjacent breakfast room includes a garden “bump out” with skylight and open and wooded backyard views and a door exiting to the patio, pool, and backyard areas. Relax in the extended sunken family room which features a floor-to-ceiling stone wood-burning fireplace with raised hearth, a vaulted ceiling, random plank luxury laminate flooring, a ceiling fan and a back staircase to the upper level. A laundry room and half bath complete the main level of this most elegant home. A turned staircase leads from the foyer to the upper level. The luxury owner's suite boasts a tray ceiling and a sitting room which could be used as an office, nursery or sitting room. Also features two oversized walk-in closets. The owner's bath features diagonally laid ceramic tile flooring, a double vanity with make-up area, a linen closet, a jetted whirlpool tub and walk-in shower. Three nicely appointed bedrooms, a full hall bath with double sink, tub/shower a hall linen closet complete the upper level of this most desirable home. Relax or entertain in the partially finished basement which includes 2 open areas which can be utilized as recreation and/or exercise/game rooms or an additional office area. This spacious area also includes Berber carpeting and recessed lighting. There is also an unfinished 30 x 8 storage area which houses the mechanical systems as well as plenty of storage. The fenced backyard boasts mature trees and landscaping, a custom built in-ground pool, a spacious paver patio with electric awning and a large storage shed. Other Upgrades include new garage doors (2022), newer HVAC system (2016), a Newer roof (2016), Anderson windows and much more. This location is in close proximity to historic Doylestown Boro, shopping, dining, multiple museums, and the Septa train station. Commutable to Philadelphia, New Jersey, New York, and the Poconos, the property is also close to multiple parks. This home will not last so make your appointment sooner than later.
Location
State PA
County Bucks
Area Buckingham Twp (10106)
Zoning R1
Rooms
Other Rooms Living Room, Dining Room, Primary Bedroom, Sitting Room, Bedroom 2, Bedroom 3, Bedroom 4, Kitchen, Family Room, Foyer, Exercise Room, Laundry, Office, Recreation Room, Storage Room, Primary Bathroom, Half Bath
Basement Full, Partially Finished, Shelving
Interior
Interior Features Breakfast Area, Carpet, Ceiling Fan(s), Chair Railings, Crown Moldings
Hot Water 60+ Gallon Tank, Natural Gas
Heating Forced Air
Cooling Central A/C
Flooring Engineered Wood, Carpet
Fireplaces Number 1
Fireplaces Type Stone, Wood
Equipment Dishwasher, Disposal, Refrigerator
Fireplace Y
Window Features Atrium
Appliance Dishwasher, Disposal, Refrigerator
Heat Source Natural Gas
Laundry Main Floor
Exterior
Exterior Feature Patio(s)
Parking Features Garage - Side Entry, Garage Door Opener, Oversized, Inside Access
Garage Spaces 9.0
Fence Wood
Pool Concrete, In Ground, Heated
Utilities Available Cable TV, Under Ground
Water Access N
View Panoramic
Roof Type Shingle,Asphalt
Street Surface Paved,Black Top
Accessibility None
Porch Patio(s)
Road Frontage Boro/Township
Attached Garage 2
Total Parking Spaces 9
Garage Y
Private Pool Yes
Building
Lot Description Backs to Trees, Front Yard, Level, Private, SideYard(s)
Story 2
Foundation Concrete Perimeter
Above Ground Finished SqFt 3136
Sewer Public Sewer
Water Public
Architectural Style Colonial
Level or Stories 2
Additional Building Above Grade, Below Grade
Structure Type 2 Story Ceilings,9'+ Ceilings,Cathedral Ceilings,Dry Wall,Tray Ceilings,Vaulted Ceilings
New Construction N
Schools
Elementary Schools Cold Spring
Middle Schools Holicong
High Schools Central Bucks High School East
School District Central Bucks
Others
Senior Community No
Tax ID 06-052-089
Ownership Fee Simple
SqFt Source 3136
Security Features 24 hour security
Acceptable Financing Conventional, Cash
Listing Terms Conventional, Cash
Financing Conventional,Cash
Special Listing Condition Standard
Read Less

NEARBY SCHOOLS & BUSINESSES
GET MORE INFORMATION
- Homes For Sale in Norristown, PA
- Homes For Sale in Jamison, PA
- Homes For Sale in Garnet Valley, PA
- Homes For Sale in King of Prussia, PA
- Homes For Sale in Warminster, PA
- Homes For Sale in Langhorne, PA
- Homes For Sale in Conshohocken, PA
- Homes For Sale in Southampton, PA
- Homes For Sale in Collegeville, PA
- Homes For Sale in Lafayette Hill, PA
- Homes For Sale in Willow Grove, PA
- Homes For Sale in Blue Bell, PA
- Homes For Sale in Sellersville, PA
- Homes For Sale in Wayne, PA
- Homes For Sale in Upper Darby, PA
- Homes For Sale in Furlong, PA
- Homes For Sale in Fairless Hills, PA
- Homes For Sale in Morton, PA
- Homes For Sale in Philadelphia, PA
- Homes For Sale in Cheltenham, PA
- Homes For Sale in Schwenksville, PA
- Homes For Sale in North Wales, PA
- Homes For Sale in Abington, PA
- Homes For Sale in Berwyn, PA
- Homes For Sale in Kennett Square, PA
- Homes For Sale in Plymouth Meeting, PA
- Homes For Sale in Warrington, PA
- Homes For Sale in Harleysville, PA
- Homes For Sale in Hatboro, PA
- Homes For Sale in Allentown, PA
- Homes For Sale in Levittown, PA
- Homes For Sale in Doylestown, PA
- Homes For Sale in Bensalem, PA
- Homes For Sale in Morrisville, PA
- Homes For Sale in Bryn Mawr, PA
- Homes For Sale in Perkasie, PA
- Homes For Sale in Glenolden, PA
- Homes For Sale in Royersford, PA
- Homes For Sale in Quakertown, PA
- Homes For Sale in Lansdale, PA
- Homes For Sale in Croydon, PA
- Homes For Sale in Huntingdon Valley, PA
- Homes For Sale in Feasterville Trevose, PA
- Homes For Sale in Chalfont, PA
- Homes For Sale in Bristol, PA