
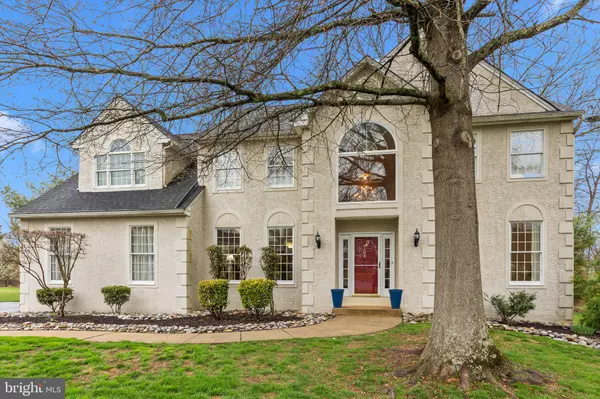
5440 MICHAEL CT
Pipersville, PA 18947
- 4 Beds
- 3 Baths Full Baths: 2 Half Baths: 1
- 3,503 SqFt
- 1994 Year Built
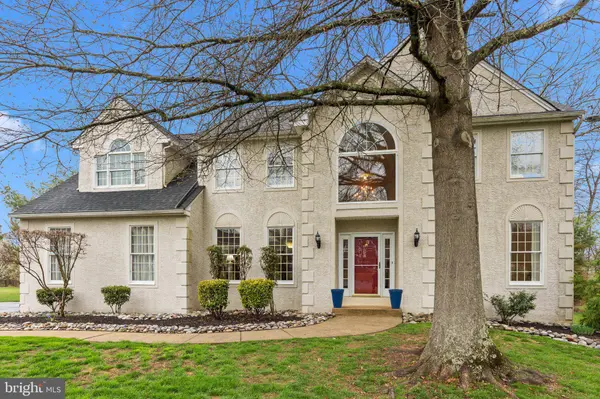
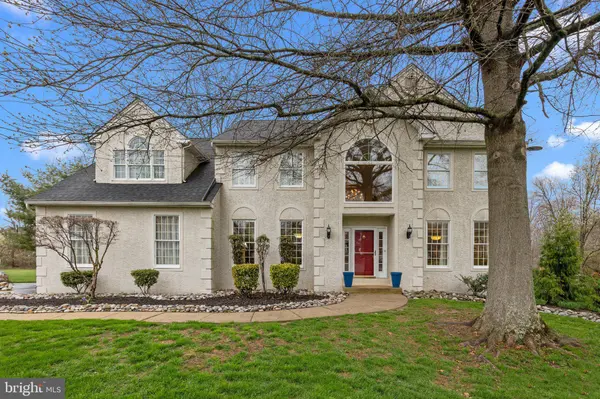
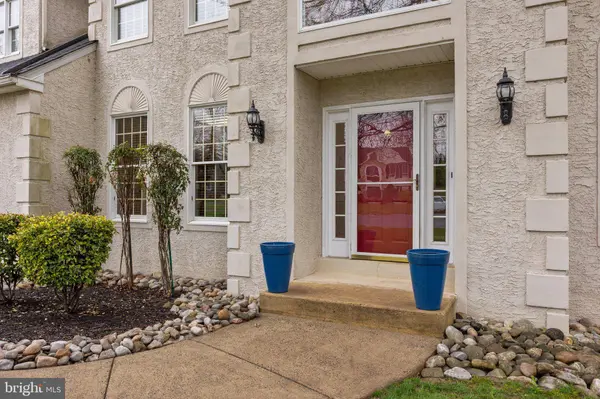
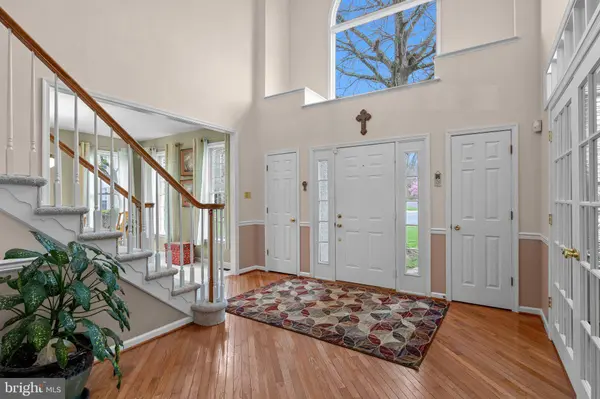
Step through the front door into a stunning two-story foyer featuring hardwood flooring laid on a diagonal continuing down the hall and into the kitchen. The front door is flanked by dual coat closets and sidelights that fill the space with natural light. An L-shaped staircase with a plant ledge and large window adds to the grand, airy feel.
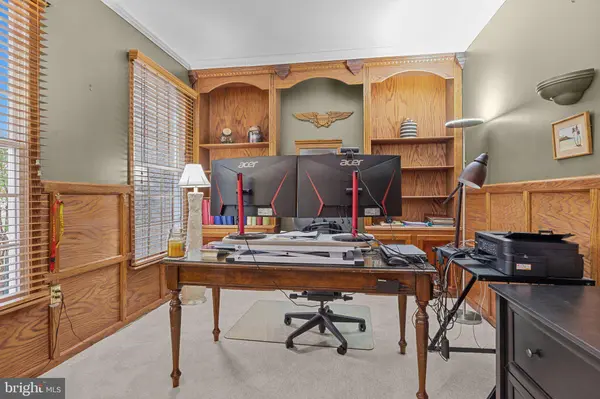
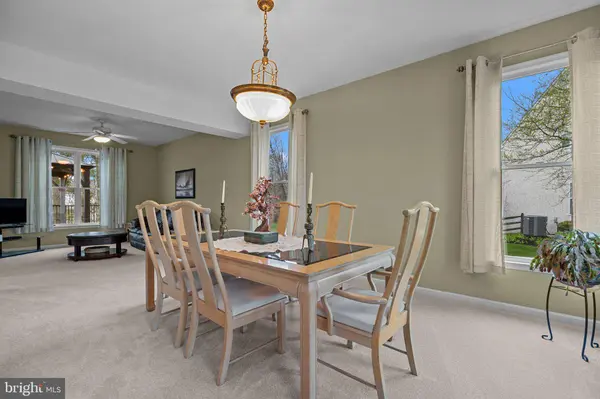
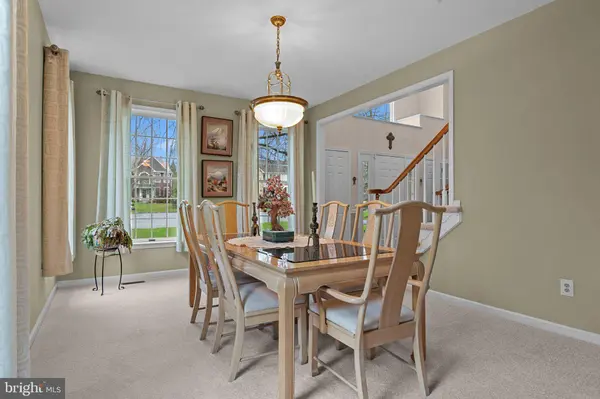
To the right of the entry, you'll find a formal living and dining room combination perfect for entertaining. To the left, a private office with elegant French doors, custom oak built-ins, and rich wood paneling creates the ideal workspace.
The step-down family room, open to the kitchen and breakfast nook, features a cozy wood fireplace with a beautiful stone surround and transom-topped windows that bathe the space in light. The kitchen boasts solid surface countertops, a center island, wood flooring, and a sleek gooseneck faucet, all designed for both function and style. Adjacent to the kitchen, the cathedral-ceiling sunroom is a perfect spot for morning coffee or afternoon relaxation.
The main floor also includes a convenient half bath and a laundry room with cabinetry for added storage.
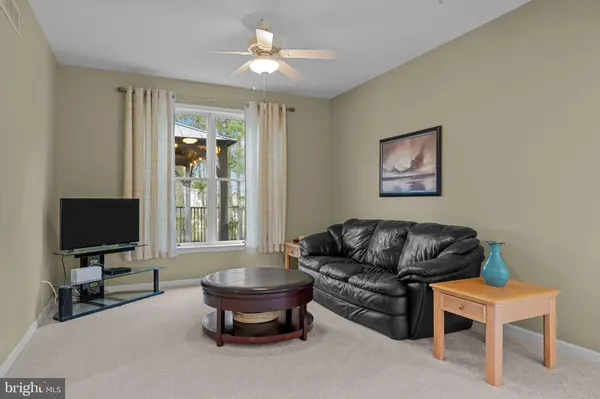
Upstairs, you'll find four spacious bedrooms and two full bathrooms. The luxurious master suite is a true retreat with high ceilings, two sitting areas, his-and-hers walk-in closets, a large dressing area, and a spa-inspired ensuite featuring a soaking tub, separate shower, and dual-sink vanity. The hall bathroom has been gorgeously updated. The spare bedrooms have all been freshly painted and all the carpets throughout the home have been replaced.
The unfinished basement has been framed and is ready for drywall—offering the opportunity to customize the space to fit your needs.
Enjoy outdoor living on the expansive deck, complete with a hard-topped cabana—perfect for entertaining or quiet evenings under the stars. A storage shed adds even more convenience.
This home blends timeless design with modern comforts—schedule your private tour today
GALLERY
PROPERTY DETAIL
Key Details
Sold Price $823,017
Property Type Single Family Home
Sub Type Detached
Listing Status Sold
Purchase Type For Sale
Square Footage 3, 503 sqft
Price per Sqft $234
Subdivision Northbranch
MLS Listing ID PABU2089686
Sold Date 06/17/25
Style Colonial
Bedrooms 4
Full Baths 2
Half Baths 1
HOA Y/N N
Abv Grd Liv Area 3,503
Year Built 1994
Available Date 2025-04-25
Annual Tax Amount $10,257
Tax Year 2024
Lot Dimensions 0.00 x 0.00
Property Sub-Type Detached
Source BRIGHT
Location
State PA
County Bucks
Area Plumstead Twp (10134)
Zoning R1
Rooms
Other Rooms Living Room, Dining Room, Primary Bedroom, Bedroom 2, Bedroom 3, Kitchen, Family Room, Bedroom 1, Other, Attic
Basement Full
Building
Lot Description Cul-de-sac, Level, Open, Trees/Wooded
Story 2
Foundation Concrete Perimeter
Above Ground Finished SqFt 3503
Sewer Public Sewer
Water Public
Architectural Style Colonial
Level or Stories 2
Additional Building Above Grade, Below Grade
Structure Type Cathedral Ceilings,9'+ Ceilings,High
New Construction N
Interior
Interior Features Primary Bath(s), Kitchen - Island, Butlers Pantry, Ceiling Fan(s), WhirlPool/HotTub, Central Vacuum, Water Treat System, Bathroom - Stall Shower, Dining Area
Hot Water Electric
Heating Heat Pump(s)
Cooling Central A/C
Fireplaces Number 1
Fireplaces Type Stone
Equipment Cooktop, Built-In Range, Oven - Self Cleaning, Dishwasher, Disposal
Fireplace Y
Appliance Cooktop, Built-In Range, Oven - Self Cleaning, Dishwasher, Disposal
Heat Source Electric
Laundry Main Floor
Exterior
Exterior Feature Deck(s)
Parking Features Garage - Side Entry
Garage Spaces 2.0
Utilities Available Cable TV
Water Access N
Roof Type Pitched
Accessibility None
Porch Deck(s)
Attached Garage 2
Total Parking Spaces 2
Garage Y
Private Pool No
Schools
Middle Schools Tohickon
High Schools Central Bucks High School East
School District Central Bucks
Others
Senior Community No
Tax ID 34-017-029
Ownership Fee Simple
SqFt Source 3503
Security Features Security System
Acceptable Financing Conventional, Cash
Listing Terms Conventional, Cash
Financing Conventional,Cash
Special Listing Condition Standard
CONTACT
