
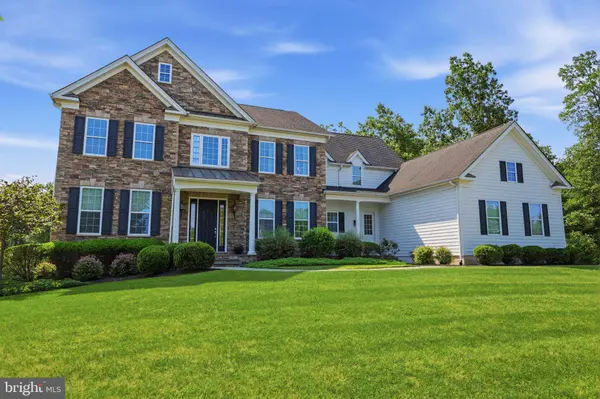
3969 HILLCREST DR
Furlong, PA 18925
- 4 Beds
- 6 Baths Full Baths: 4 Half Baths: 2
- 5,088 SqFt
- 1.06 Lot Size
- 2014 Year Built
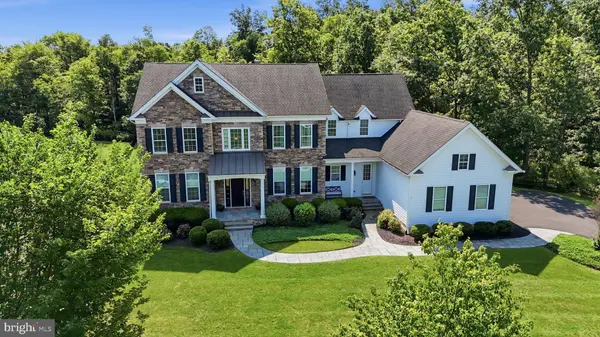
GALLERY
PROPERTY DETAIL
Key Details
Sold Price $1,600,000
Property Type Single Family Home
Sub Type Detached
Listing Status Sold
Purchase Type For Sale
Square Footage 5, 088 sqft
Price per Sqft $314
Subdivision Estate At Mill Creek
MLS Listing ID PABU2127408
Sold Date 09/28/26
Style Traditional
Bedrooms 4
Full Baths 4
Half Baths 2
HOA Fees $190/mo
HOA Y/N Y
Abv Grd Liv Area 5,088
Year Built 2014
Available Date 2026-07-30
Annual Tax Amount $16,658
Tax Year 2025
Lot Size 1.060 Acres
Acres 1.06
Lot Dimensions 0.00 x 0.00
Property Sub-Type Detached
Source BRIGHT
Location
State PA
County Bucks
Area Buckingham Twp (10106)
Zoning AG
Direction West
Rooms
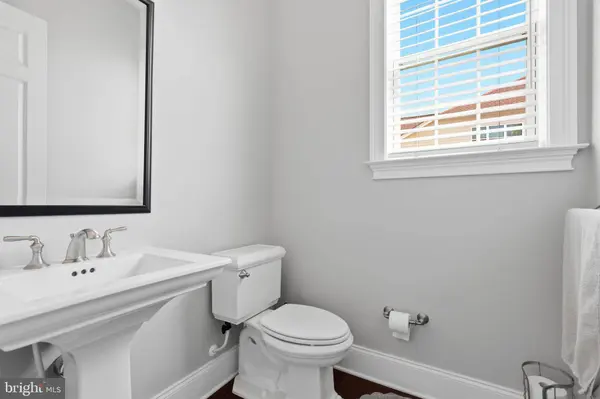
Other Rooms Living Room, Dining Room, Primary Bedroom, Sitting Room, Bedroom 2, Bedroom 3, Bedroom 4, Kitchen, Family Room, Breakfast Room, Laundry, Bathroom 2, Bathroom 3, Primary Bathroom, Full Bath, Half Bath
Basement Poured Concrete, Walkout Level
Building
Lot Description Backs to Trees, Rear Yard, Trees/Wooded, Front Yard
Story 2
Foundation Concrete Perimeter
Above Ground Finished SqFt 5088
Sewer Public Sewer
Water Public
Architectural Style Traditional
Level or Stories 2
Additional Building Above Grade, Below Grade
New Construction N
Interior
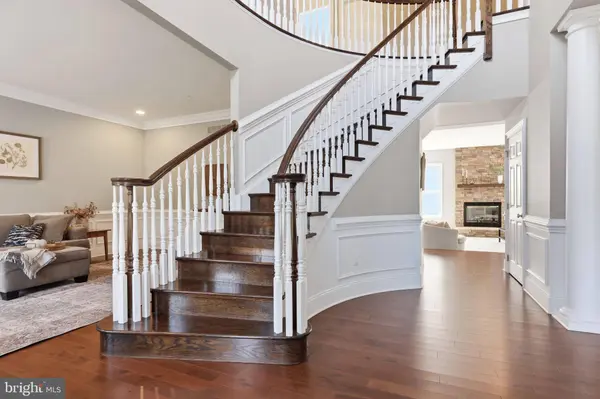
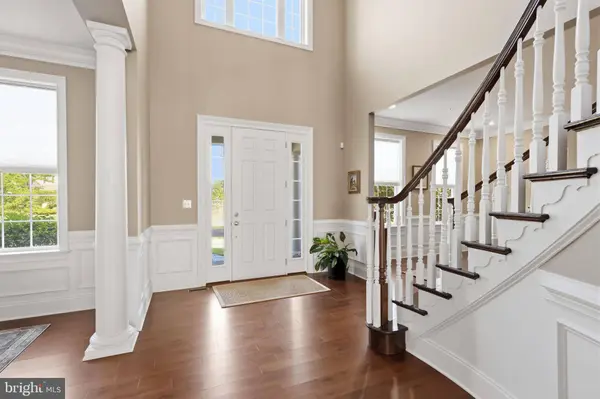
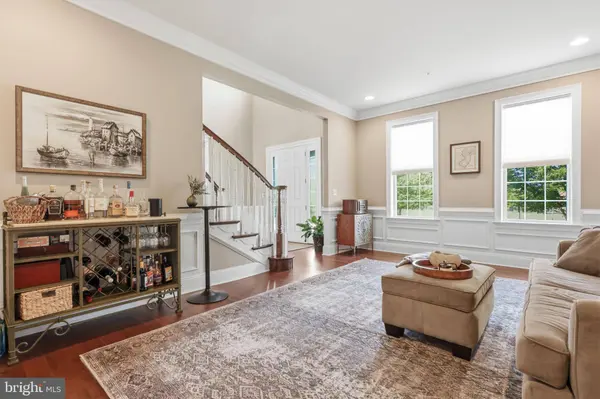
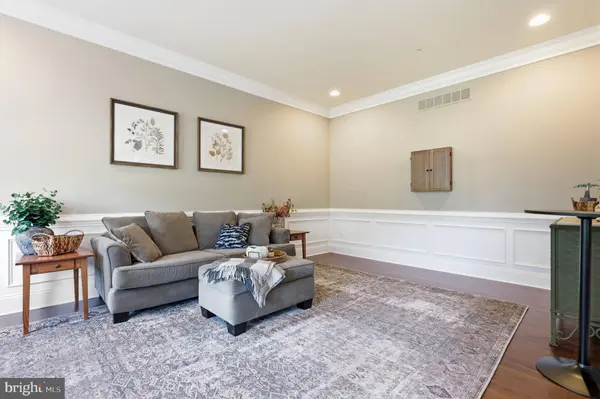
Interior Features Curved Staircase, Wainscotting, Formal/Separate Dining Room, Wood Floors, Crown Moldings, Kitchen - Island, Recessed Lighting, Sprinkler System, Additional Stairway, Ceiling Fan(s), Upgraded Countertops, Walk-in Closet(s), Primary Bath(s)
Hot Water Propane
Heating Forced Air, Heat Pump - Gas BackUp
Cooling Central A/C
Fireplaces Number 1
Fireplaces Type Mantel(s), Gas/Propane, Stone
Equipment Built-In Microwave, Oven - Double, Oven/Range - Gas, Refrigerator, Range Hood, Six Burner Stove, Stainless Steel Appliances, Dishwasher, Disposal, Dryer - Front Loading, Washer - Front Loading, Water Heater
Furnishings No
Fireplace Y
Appliance Built-In Microwave, Oven - Double, Oven/Range - Gas, Refrigerator, Range Hood, Six Burner Stove, Stainless Steel Appliances, Dishwasher, Disposal, Dryer - Front Loading, Washer - Front Loading, Water Heater
Heat Source Propane - Leased, Electric
Laundry Upper Floor
Exterior
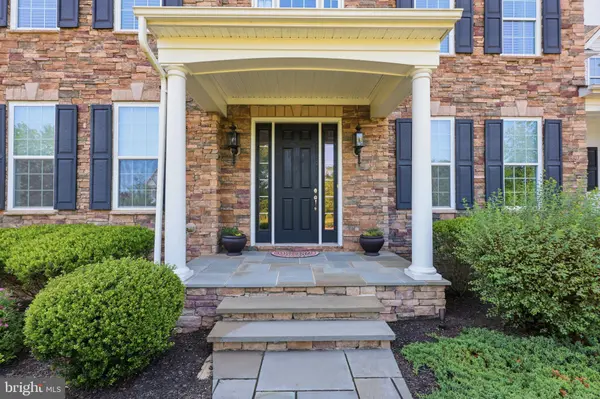
Exterior Feature Patio(s), Deck(s), Porch(es)
Parking Features Garage - Side Entry
Garage Spaces 3.0
Fence Partially
Utilities Available Propane, Electric Available, Water Available, Sewer Available
Amenities Available Jog/Walk Path, Fencing
Water Access N
View Garden/Lawn
Roof Type Shingle
Accessibility None
Porch Patio(s), Deck(s), Porch(es)
Attached Garage 3
Total Parking Spaces 3
Garage Y
Private Pool No
Schools
Elementary Schools Bridge Valley
School District Central Bucks
Others
HOA Fee Include Trash,Common Area Maintenance
Senior Community No
Tax ID 06-023-017-003
Ownership Fee Simple
SqFt Source 5088
Security Features Carbon Monoxide Detector(s),Fire Detection System,Smoke Detector,Sprinkler System - Indoor,Motion Detectors
Acceptable Financing Cash, Conventional
Listing Terms Cash, Conventional
Financing Cash,Conventional
Special Listing Condition Standard
SIMILAR HOMES FOR SALE
Check for similar Single Family Homes at price around $1,600,000 in Furlong,PA

Active
$1,099,000
3836 TAYLORTOWN RD, Furlong, PA 18925
Listed by EXP Realty, LLC5 Beds 5 Baths 5,802 SqFt
Active
$899,900
2947 BRIDGE ST, Furlong, PA 18925
Listed by Elite Realty Group Unl. Inc.4 Beds 4 Baths 2,700 SqFt
Active
$2,295,000
2209 SWAMP RD, Furlong, PA 18925
Listed by Kurfiss Sotheby's International Realty4 Beds 3 Baths 2,958 SqFt
CONTACT
