
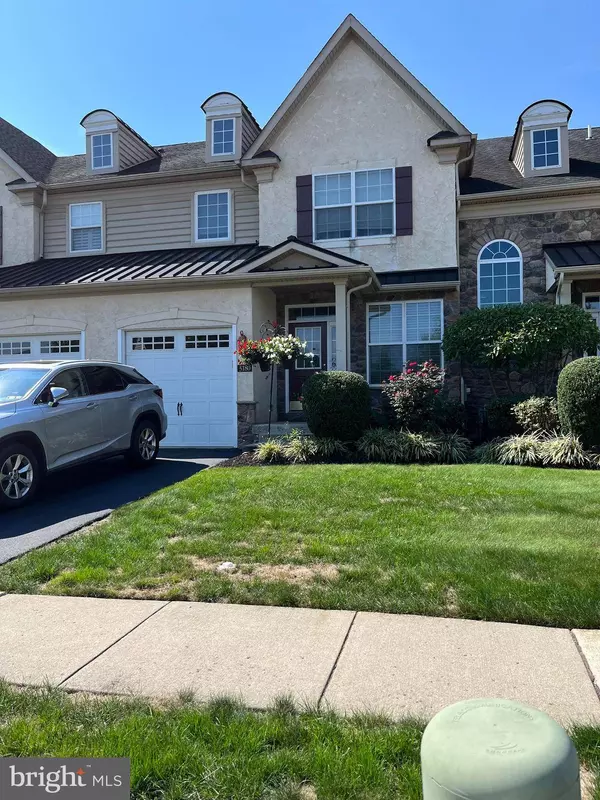
3180 BROOKSIDE DR #49
Furlong, PA 18925
- 3 Beds
- 4 Baths Full Baths: 3 Half Baths: 1
- 2,505 SqFt
- 2008 Year Built
GALLERY
PROPERTY DETAIL
Key Details
Sold Price $549,900
Property Type Townhouse
Sub Type Interior Row/Townhouse
Listing Status Sold
Purchase Type For Sale
Square Footage 2, 505 sqft
Price per Sqft $219
Subdivision Th At Heritage Cntr
MLS Listing ID PABU2035976
Sold Date 12/01/22
Style Colonial
Bedrooms 3
Full Baths 3
Half Baths 1
HOA Fees $144/mo
HOA Y/N Y
Abv Grd Liv Area 1,980
Year Built 2008
Available Date 2022-09-23
Annual Tax Amount $5,744
Tax Year 2022
Lot Dimensions 0.00 x 0.00
Property Sub-Type Interior Row/Townhouse
Source BRIGHT
Location
State PA
County Bucks
Area Buckingham Twp (10106)
Zoning R
Rooms
Other Rooms Living Room, Dining Room, Primary Bedroom, Bedroom 2, Kitchen, Family Room, Bedroom 1, Other, Attic
Basement Full
Building
Lot Description Level, Backs to Trees
Story 2
Foundation Concrete Perimeter
Above Ground Finished SqFt 1980
Sewer Public Sewer
Water Public
Architectural Style Colonial
Level or Stories 2
Additional Building Above Grade, Below Grade
Structure Type Dry Wall
New Construction N
Interior
Interior Features Primary Bath(s), Kitchen - Island, Butlers Pantry, Ceiling Fan(s), Dining Area
Hot Water Natural Gas
Heating Forced Air
Cooling Central A/C
Flooring Wood, Fully Carpeted, Vinyl
Fireplaces Number 2
Equipment Oven - Double, Oven - Self Cleaning, Dishwasher, Disposal
Fireplace Y
Appliance Oven - Double, Oven - Self Cleaning, Dishwasher, Disposal
Heat Source Natural Gas
Laundry Upper Floor
Exterior
Exterior Feature Deck(s), Patio(s), Porch(es)
Parking Features Garage - Front Entry, Garage Door Opener
Garage Spaces 1.0
Utilities Available Electric Available, Natural Gas Available, Water Available, Sewer Available
Amenities Available Swimming Pool, Tennis Courts, Club House
Water Access N
View Trees/Woods
Roof Type Shingle
Accessibility None
Porch Deck(s), Patio(s), Porch(es)
Attached Garage 1
Total Parking Spaces 1
Garage Y
Private Pool Yes
Schools
Elementary Schools Bridge Valley
Middle Schools Lenape
High Schools Central Bucks High School West
School District Central Bucks
Others
HOA Fee Include Pool(s),Common Area Maintenance,Lawn Maintenance,Snow Removal,Trash,Health Club
Senior Community No
Tax ID 06-008-030-049
Ownership Condominium
SqFt Source 2505
Acceptable Financing Cash, Conventional
Listing Terms Cash, Conventional
Financing Cash,Conventional
Special Listing Condition Standard
SIMILAR HOMES FOR SALE
Check for similar Townhouses at price around $549,900 in Furlong,PA

Active
$609,900
3268 WATERSTONE CT #185, Furlong, PA 18925
Listed by RE/MAX Services3 Beds 4 Baths 1,980 SqFt
Active
$582,000
2394 ROSEMONT TER, Furlong, PA 18925
Listed by Kurfiss Sotheby's International Realty3 Beds 3 Baths 1,917 SqFt
Active
$599,000
3217 MEADOWVIEW CIR #163, Furlong, PA 18925
Listed by RE/MAX Central - South Philadelphia3 Beds 4 Baths 1,980 SqFt
CONTACT
