

1329 EMERSON CT
Ambler, PA 19002
- 5 Beds
- 4 Baths Full Baths: 4
- 4,206 SqFt
- 0.47 Lot Size
- 2000 Year Built
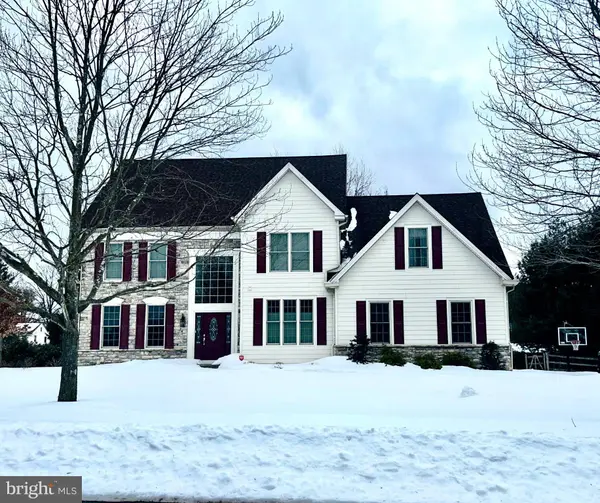
Welcome to this executive-style home in Walden Woods, a beautifully detailed, custom-built 5-bedroom, 4-bath residence with a finished basement, ideal for entertaining family and large gatherings.
Step into the dramatic two-story entry with a curved staircase and overlook, and admire Brazilian cherry hardwood floors that flow through most of the main level. The main floor includes a gourmet kitchen with island/breakfast bar, 42" upper cabinets, granite countertops and a sunny breakfast nook, plus formal living and dining rooms, a family room, a main-floor bedroom and a full bath. The two-story family room is flooded with natural light from oversized windows, features a floor-to-ceiling stone gas fireplace, and offers a secondary staircase with an upstairs overlook.
Upstairs you'll find four bedrooms, two full baths and a convenient laundry room with utility sink. The primary suite features cathedral ceilings and a spa-like bath with custom tile shower, soaking tub with handheld sprayer and dual vanities. Bathroom three includes a walk-in shower, while bathroom four offers a tub/shower combo. One bedroom includes its own sitting area, giving it the feel of a second primary.
Outside, enjoy the large yard with mature trees and established landscaping a back yard brick-paver patio & built-in seating-wall and lighting, a 16' x 10' shed and an included basketball goal, all combining to complete this exceptional executive home.
GALLERY
PROPERTY DETAIL
Key Details
Sold Price $1,010,000
Property Type Single Family Home
Sub Type Detached
Listing Status Sold
Purchase Type For Sale
Square Footage 4, 206 sqft
Price per Sqft $240
Subdivision Walden Woods
MLS Listing ID PAMC2167662
Sold Date 03/31/26
Style Colonial
Bedrooms 5
Full Baths 4
HOA Fees $20/ann
HOA Y/N Y
Abv Grd Liv Area 3,006
Year Built 2000
Available Date 2026-02-27
Annual Tax Amount $13,678
Tax Year 2025
Lot Size 0.468 Acres
Acres 0.47
Lot Dimensions 143.00 x 0.00
Property Sub-Type Detached
Source BRIGHT
Location
State PA
County Montgomery
Area Horsham Twp (10636)
Zoning R2
Rooms
Other Rooms Living Room, Dining Room, Primary Bedroom, Bedroom 2, Bedroom 3, Kitchen, Family Room, Bedroom 1, Laundry, Other, Attic
Basement Full, Outside Entrance, Fully Finished
Main Level Bedrooms 1
Building
Lot Description Corner, Level, Open, Trees/Wooded, Front Yard, Rear Yard, SideYard(s)
Story 2
Foundation Concrete Perimeter
Above Ground Finished SqFt 3006
Sewer Public Sewer
Water Public
Architectural Style Colonial
Level or Stories 2
Additional Building Above Grade, Below Grade
Structure Type Cathedral Ceilings,9'+ Ceilings
New Construction N
Interior
Interior Features Primary Bath(s), Kitchen - Island, Butlers Pantry, Attic/House Fan, Stain/Lead Glass, Bathroom - Stall Shower, Kitchen - Eat-In
Hot Water Natural Gas
Heating Central
Cooling Central A/C
Flooring Wood, Fully Carpeted, Tile/Brick
Fireplaces Number 1
Fireplaces Type Stone, Gas/Propane
Equipment Built-In Range, Oven - Self Cleaning, Dishwasher
Fireplace Y
Appliance Built-In Range, Oven - Self Cleaning, Dishwasher
Heat Source Natural Gas
Laundry Upper Floor
Exterior
Exterior Feature Patio(s)
Parking Features Inside Access, Garage Door Opener
Garage Spaces 2.0
Utilities Available Cable TV
Water Access N
Accessibility None
Porch Patio(s)
Attached Garage 2
Total Parking Spaces 2
Garage Y
Private Pool No
Schools
Elementary Schools Simmons
Middle Schools Keith Valley
High Schools Hatboro-Horsham
School District Hatboro-Horsham
Others
HOA Fee Include Common Area Maintenance
Senior Community No
Tax ID 36-00-04139-003
Ownership Fee Simple
SqFt Source 4206
Security Features Security System
Acceptable Financing Cash, Conventional
Listing Terms Cash, Conventional
Financing Cash,Conventional
Special Listing Condition Standard
SIMILAR HOMES FOR SALE
Check for similar Single Family Homes at price around $1,010,000 in Ambler,PA

Under Contract
$844,000
1021 MEETINGHOUSE RD, Ambler, PA 19002
Listed by Walter Studley Real Estate Sales Corp4 Beds 3 Baths 3,547 SqFt
Pending
$1,036,025
289 RUSH LN #LOT 291, Ambler, PA 19002
Listed by Toll Brothers Real Estate, Inc.3 Beds 3 Baths 2,538 SqFt
Under Contract
$949,900
1368 JASPER DR, Ambler, PA 19002
Listed by Homestarr Realty4 Beds 3 Baths 4,083 SqFt
CONTACT
